
15 photos
473 m²
Living area
2'427 m²
Land area
7
Bedrooms
5
Bathrooms
Description
In the heart of the residential village of Cugy, in the Gros-de-Vaud district, this former farmhouse built in 1852 is a fine, well-preserved example of Vaudois rural architecture. Fully renovated and redesigned in the late 1980s, it has been carefully maintained over the decades through additional improvements, while preserving the entirety of its original character.
Built over four levels, the property now comprises two distinct residential units: a seven-room duplex main residence offering approximately 323 sqm of living space on the ground and first floors, as well as a 4.5-room apartment in the attic providing around 150 sqm together with a mezzanine. In addition, the property includes a 37 sqm space that may be used as an office, commercial premises, workshop, practice, games room, and more, accessible from both residences and featuring a separate exterior entrance. This layout offers great flexibility of use: extended family living, guest accommodation or additional rental income. It also offers the possibility of creating an independent office for a professional or commercial activity.
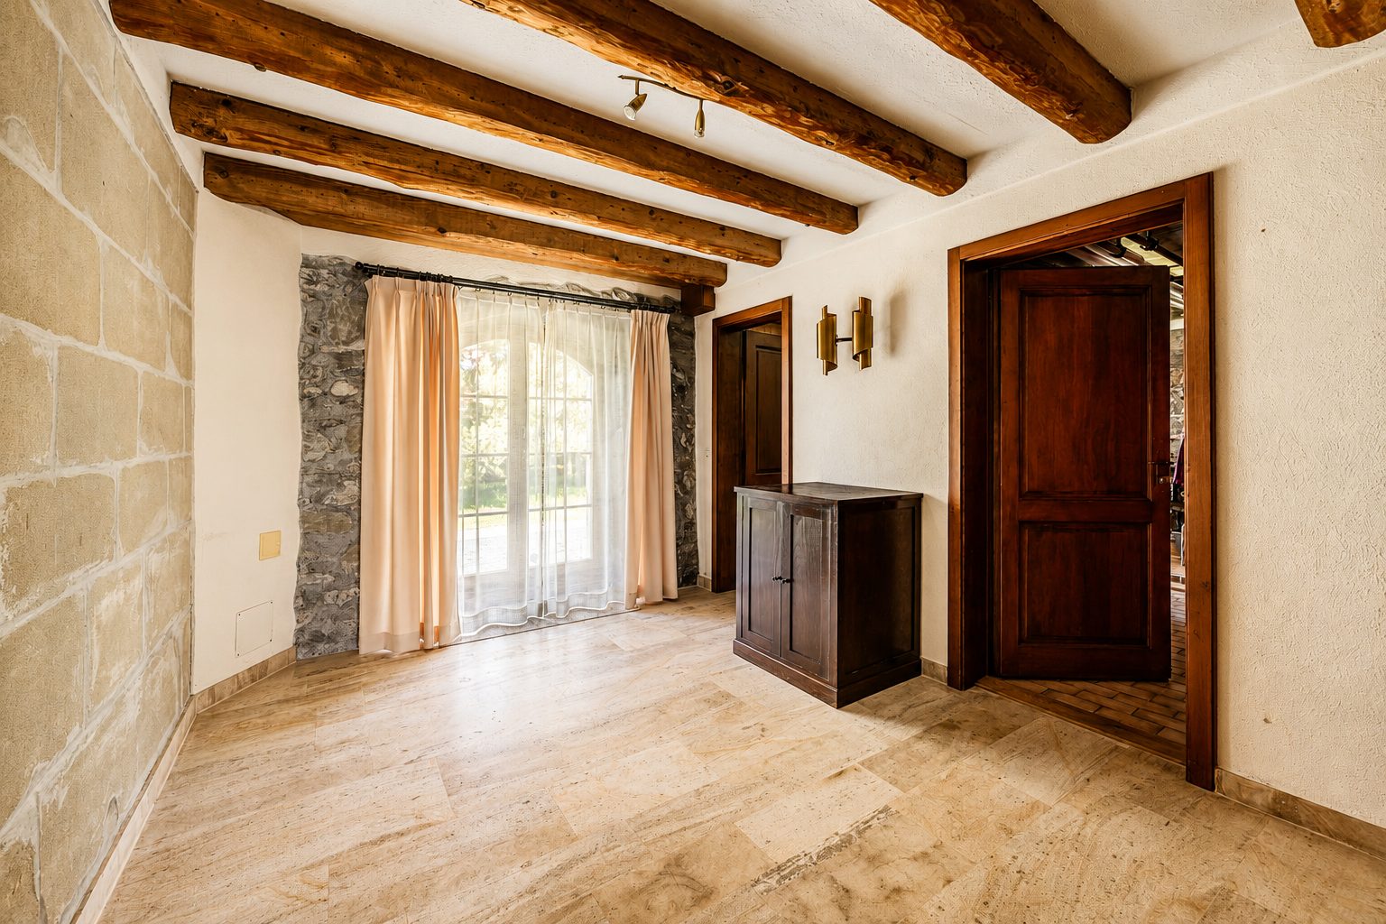
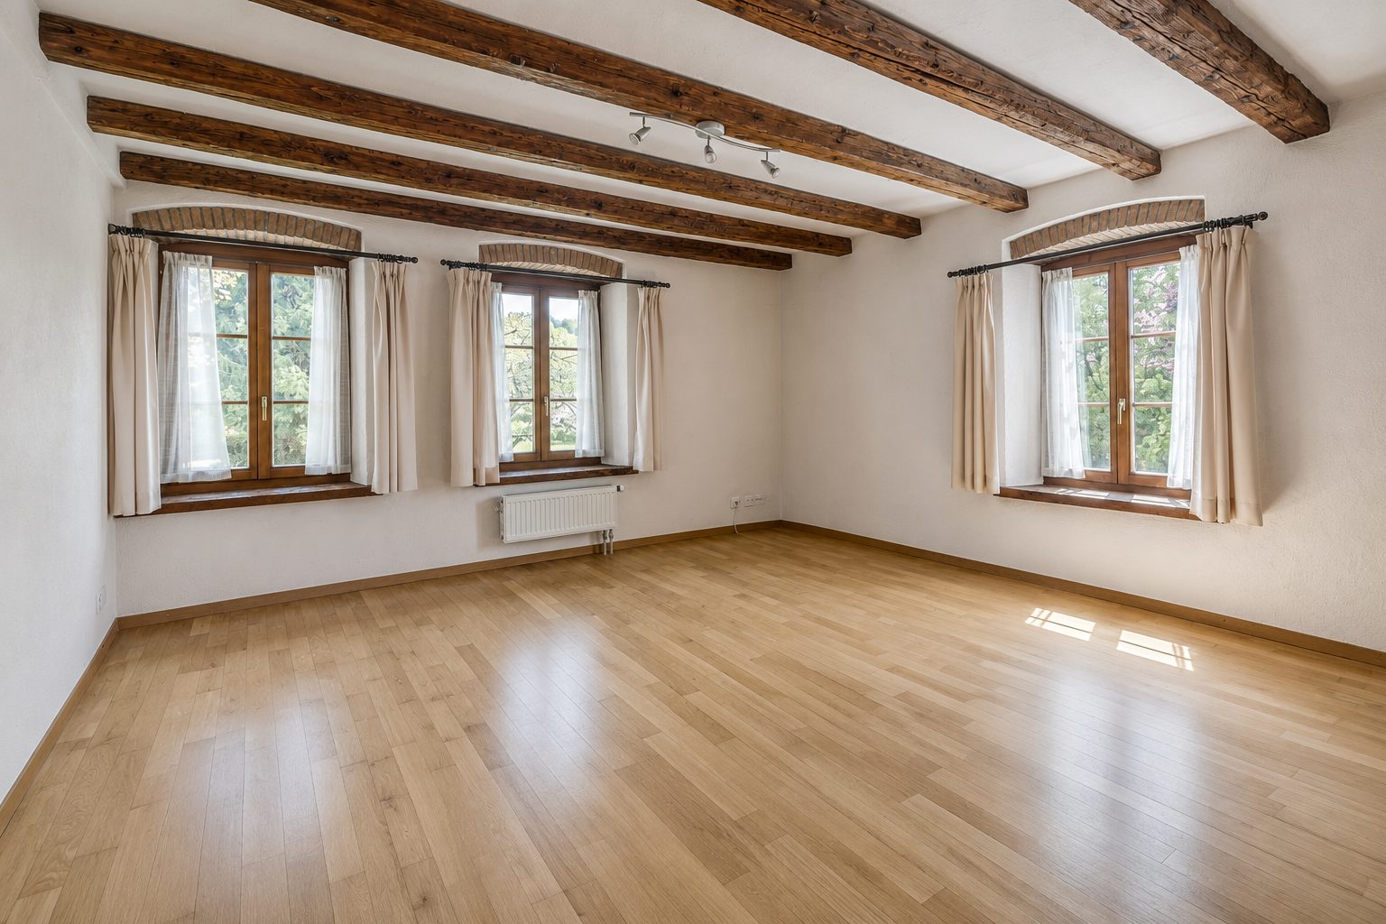
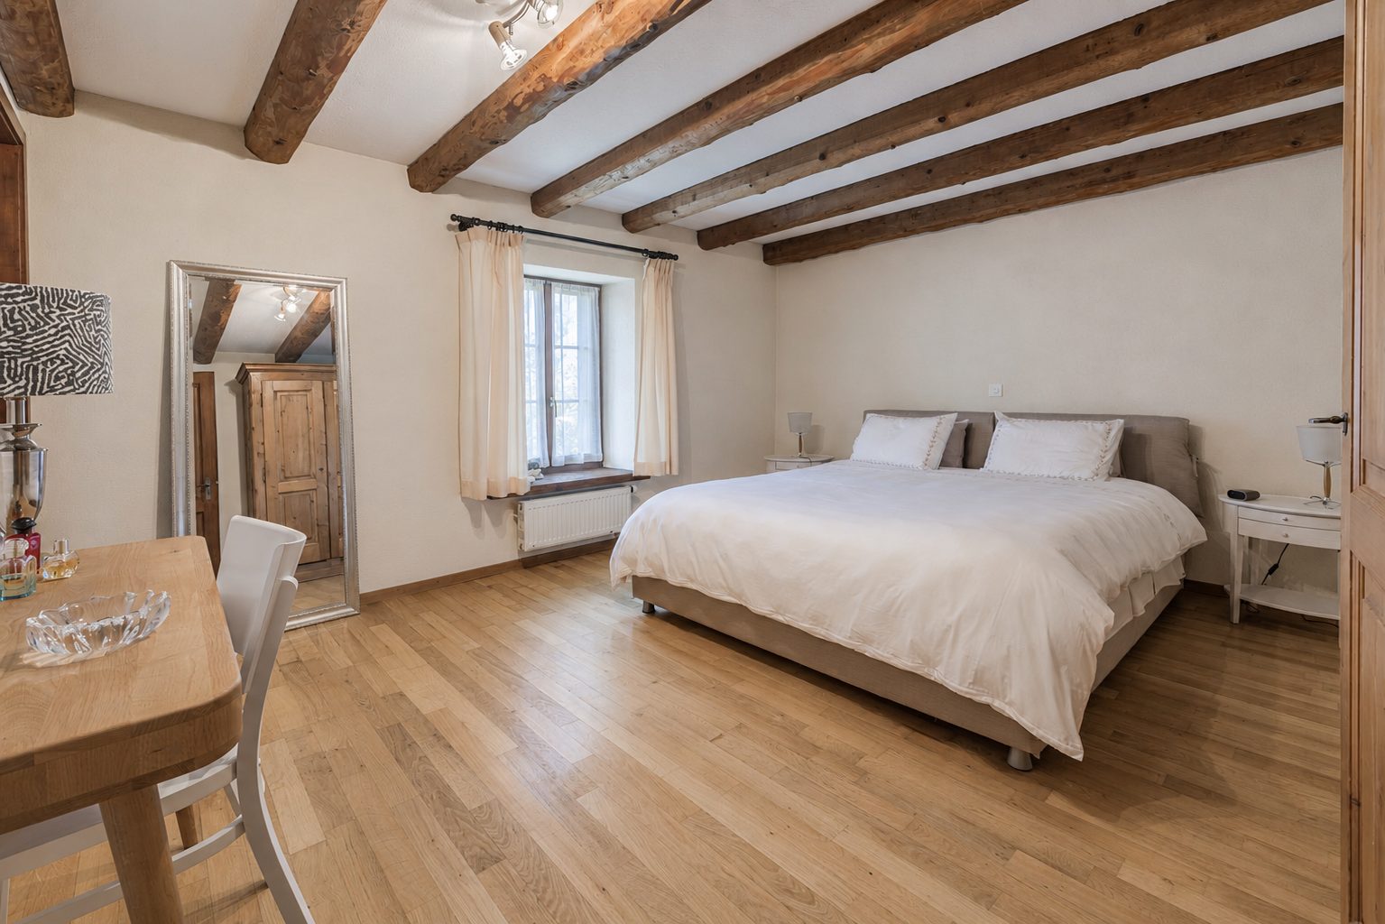
The materials reflect the quality of the original construction: solid masonry structure in rubble stone, façades in raw cut stone, and a traditional timber frame with terracotta roof tiles. The interiors, renovated with high-quality materials, feature generous volumes, exposed beams, and a well-balanced layout separating living and sleeping areas.
The annex, located on the eastern side of the property, completes the ensemble with a double garage for two vehicles and a spacious attic storage area. The beautifully maintained outdoor spaces include a covered terrace with a fountain supplied by a private spring, several parking spaces, and a large landscaped garden enjoying open views over the neighbourhood and the Jura mountains.
Floor plan
Main Residence: 7 Rooms
Ground Floor
- Entrance hall
- Large living room
- Dining room
- Shower room with WC
- Kitchen
- Pantry
- Laundry room
- Utility/storage room
- Attached garage
- Access to the garden and terrace
- Several independent exterior accesses
First Floor
- 4 bedrooms
- Bathroom with WC
- Shower room with WC
- Landing / distribution hall
- Storage space
Basement
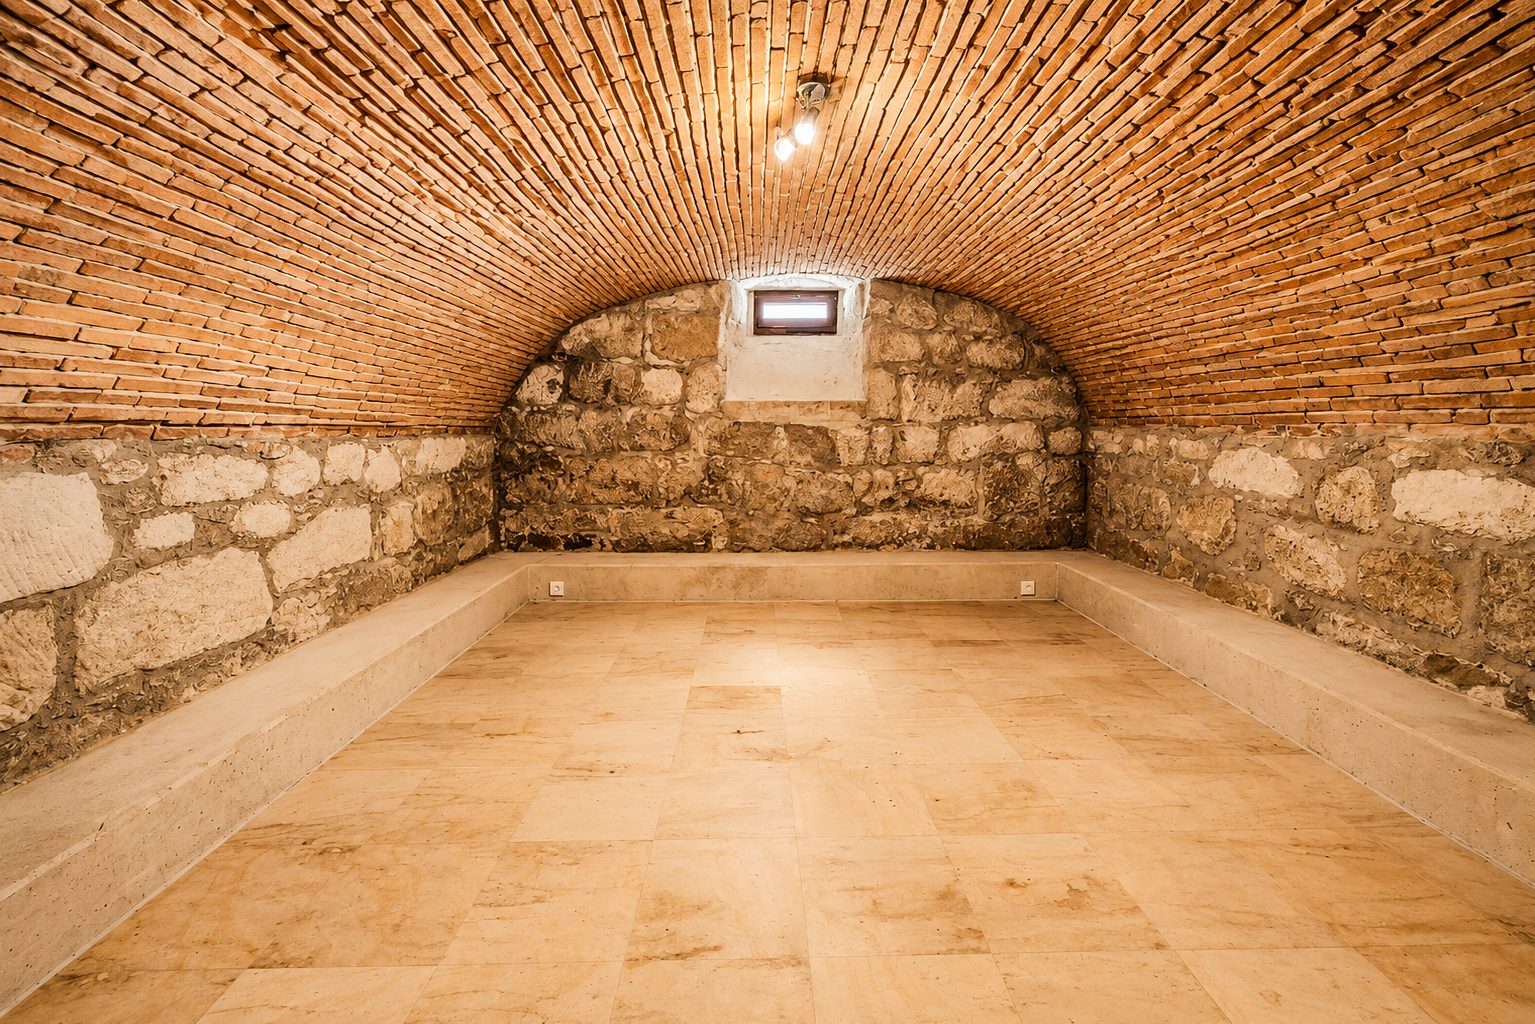
- 25 sqm carnotzet / wine cellar
Independent Apartment
- Spacious living area
- Kitchen
- 3 bedrooms
- Bathroom with WC
- Shower room with WC
- Mezzanine
Additional Space
- Large office or games room with independent access from both residences
- Approx. 37 sqm multipurpose room
The property is further complemented by attic storage areas for each residence, totalling approximately 57 sqm.
Property details
Setting and surroundings
Location of the property in Cugy: at 710 m altitude; 340 m above Lake Geneva; south-east-facing; 7.6 h of direct sun in December and 15.3 h in June; very quiet surroundings; public transport: village setting; Renens station 15 min by car, Lausanne 15 min by car, 34 min by public transport, Geneva Airport 50 min by car, 89 min by public transport.
Altitude
710 m
Above the lake
340 m
Public transport
Village setting
The sun
Direct sun on the property, month by month, terrain included
The small circles mark June and December, the two extremes of the year.
Getting around
Travel times from the property
Nearest stops
- Cugy VD, villageBus stop · 4 min walk
- Cugy VD, posteBus stop · 5 min walk
- Cugy VD, GrillonBus stop · 6 min walk
- Cugy VD, Le MoulinBus stop · 7 min walk
- Cugy VD, CavenetteBus stop · 10 min walk
- Le Mont-sur-L., BudronBus stop · 16 min walk
Peace and quiet
Daytime noise level
Orientation
Main façade
Morning and midday sun enters the house in summer.
Swiss federal open data (swisstopo, FOEN, ARE, solar cadastre) computed for this property, for guidance only.

Matthieu Lemaire
Property advisor
Receive the full file for this property: photos, plans, areas and documents. We contact you within 24 hours.
Your contact
Receive the full file
Photos, plans, areas and documents, sent within 24 hours by the broker in charge.
Ask a question
Areas, works, charges, surroundings: the broker in charge replies within 24 hours.
Suggest viewing times
Pick one or more slots, we confirm the private viewing within 24 hours.
You may also like
Similar properties
View all properties
Are you an owner?
Do you own a similar property?
A confidential valuation with no commitment.