
10 photos
144 m²
Living area
3
Bedrooms
2
Bathrooms
Description
Located on the 4th floor of a prestigious contemporary residence built in 2012, this beautiful dual-aspect five-room apartment stands out for its natural light, spacious proportions and high-quality finishes.
Floor plan
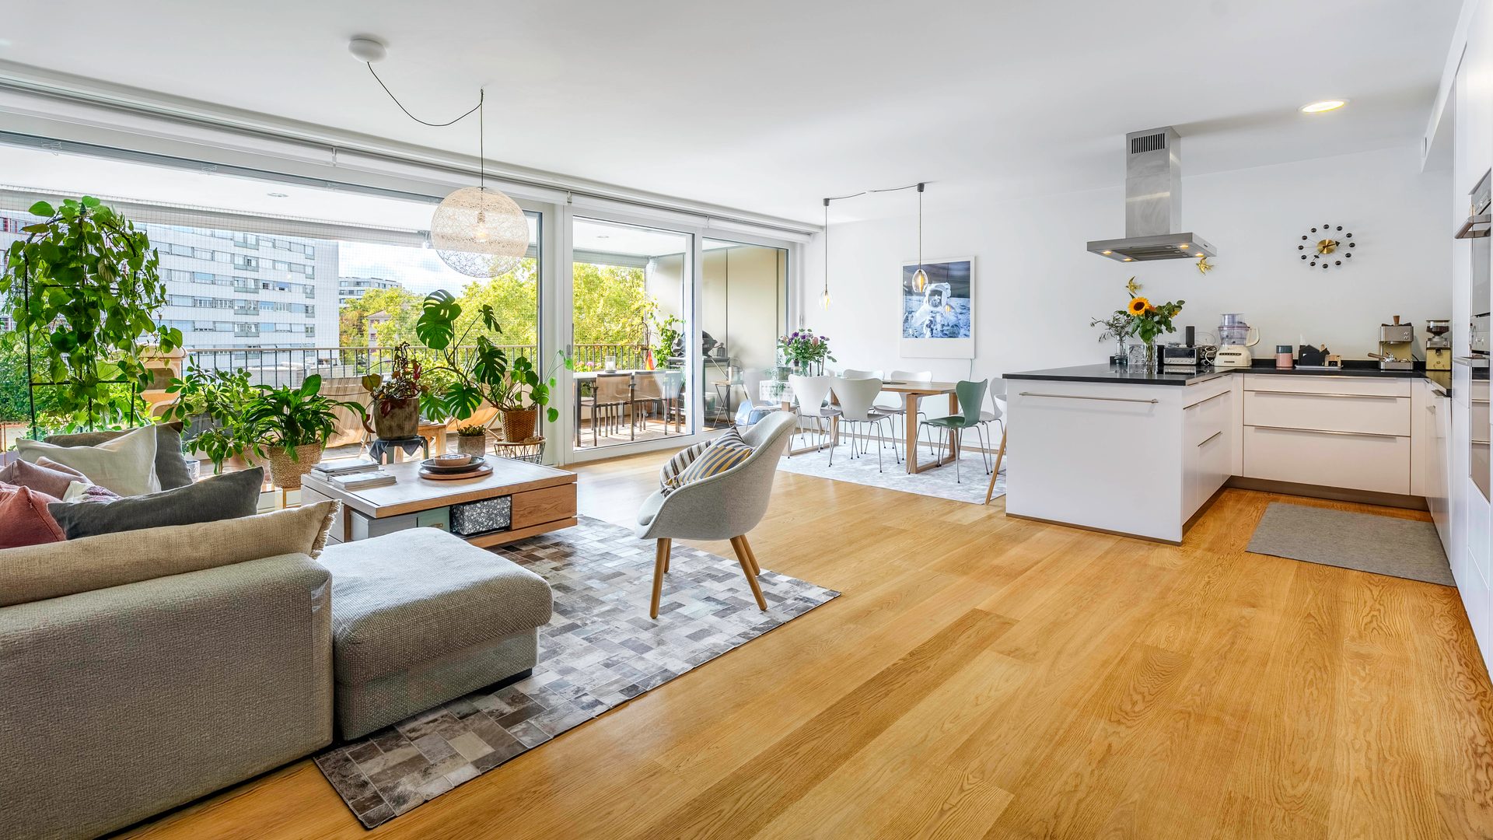
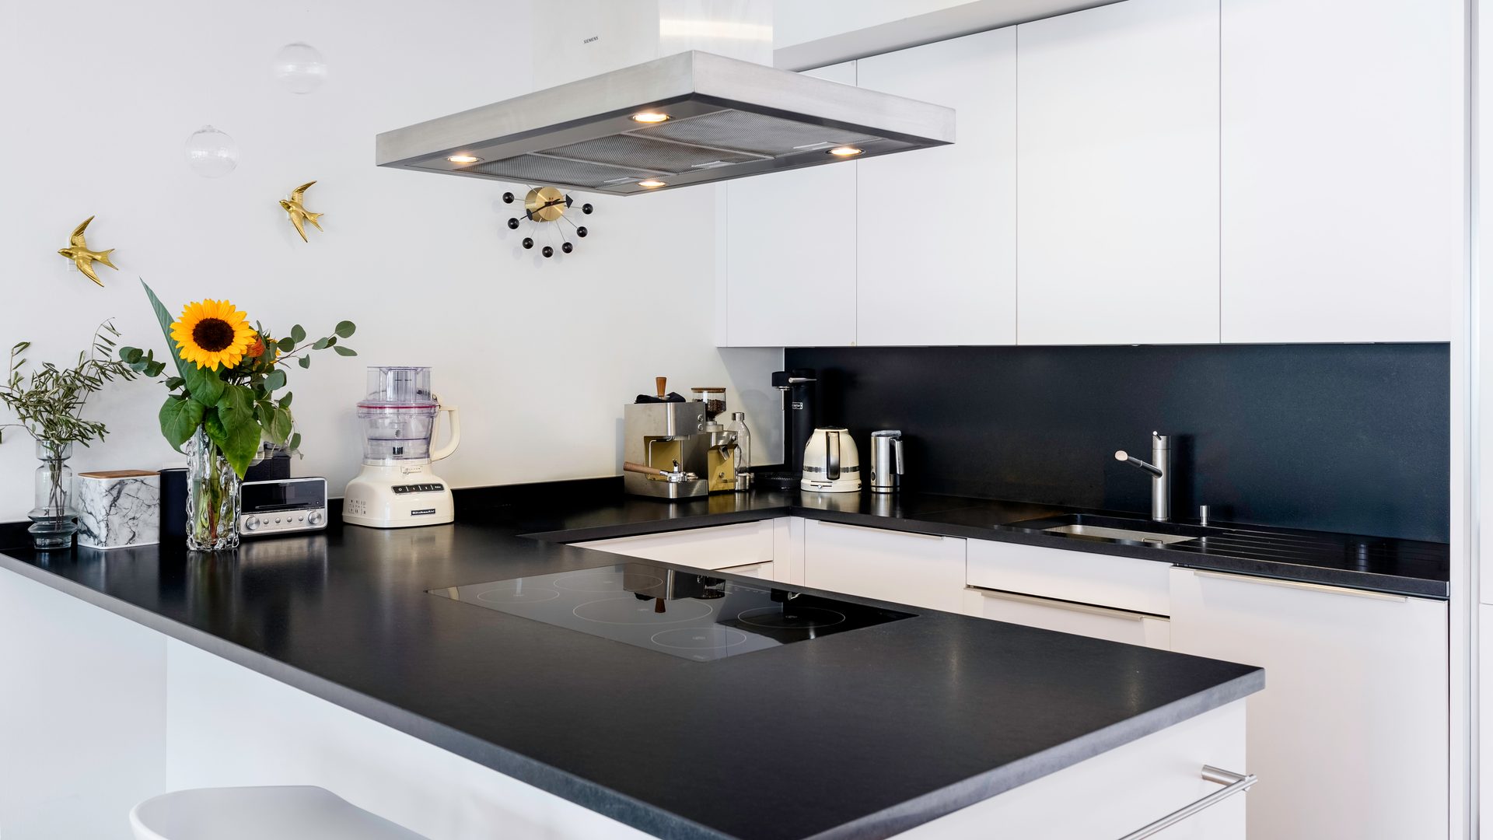
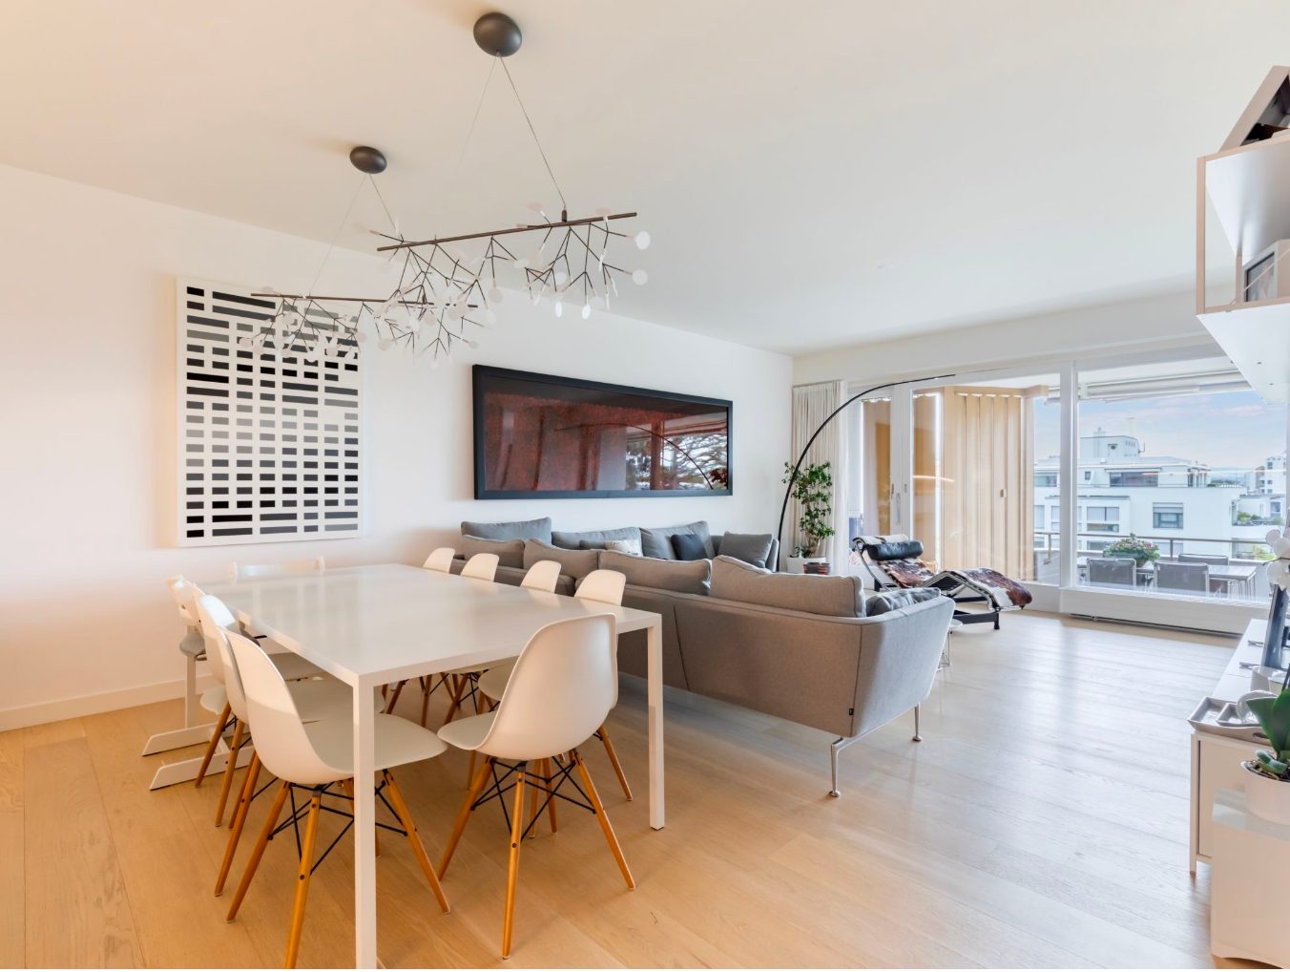
With approximately 145 m² of PPE floor area, the apartment is arranged around a spacious living area of approximately 43.7 m², combining a lounge, dining area and fully equipped open-plan kitchen with central island.
Large floor-to-ceiling windows extend the living space onto a covered balcony of approximately 20 m², offering open views with no overlooking neighbours.
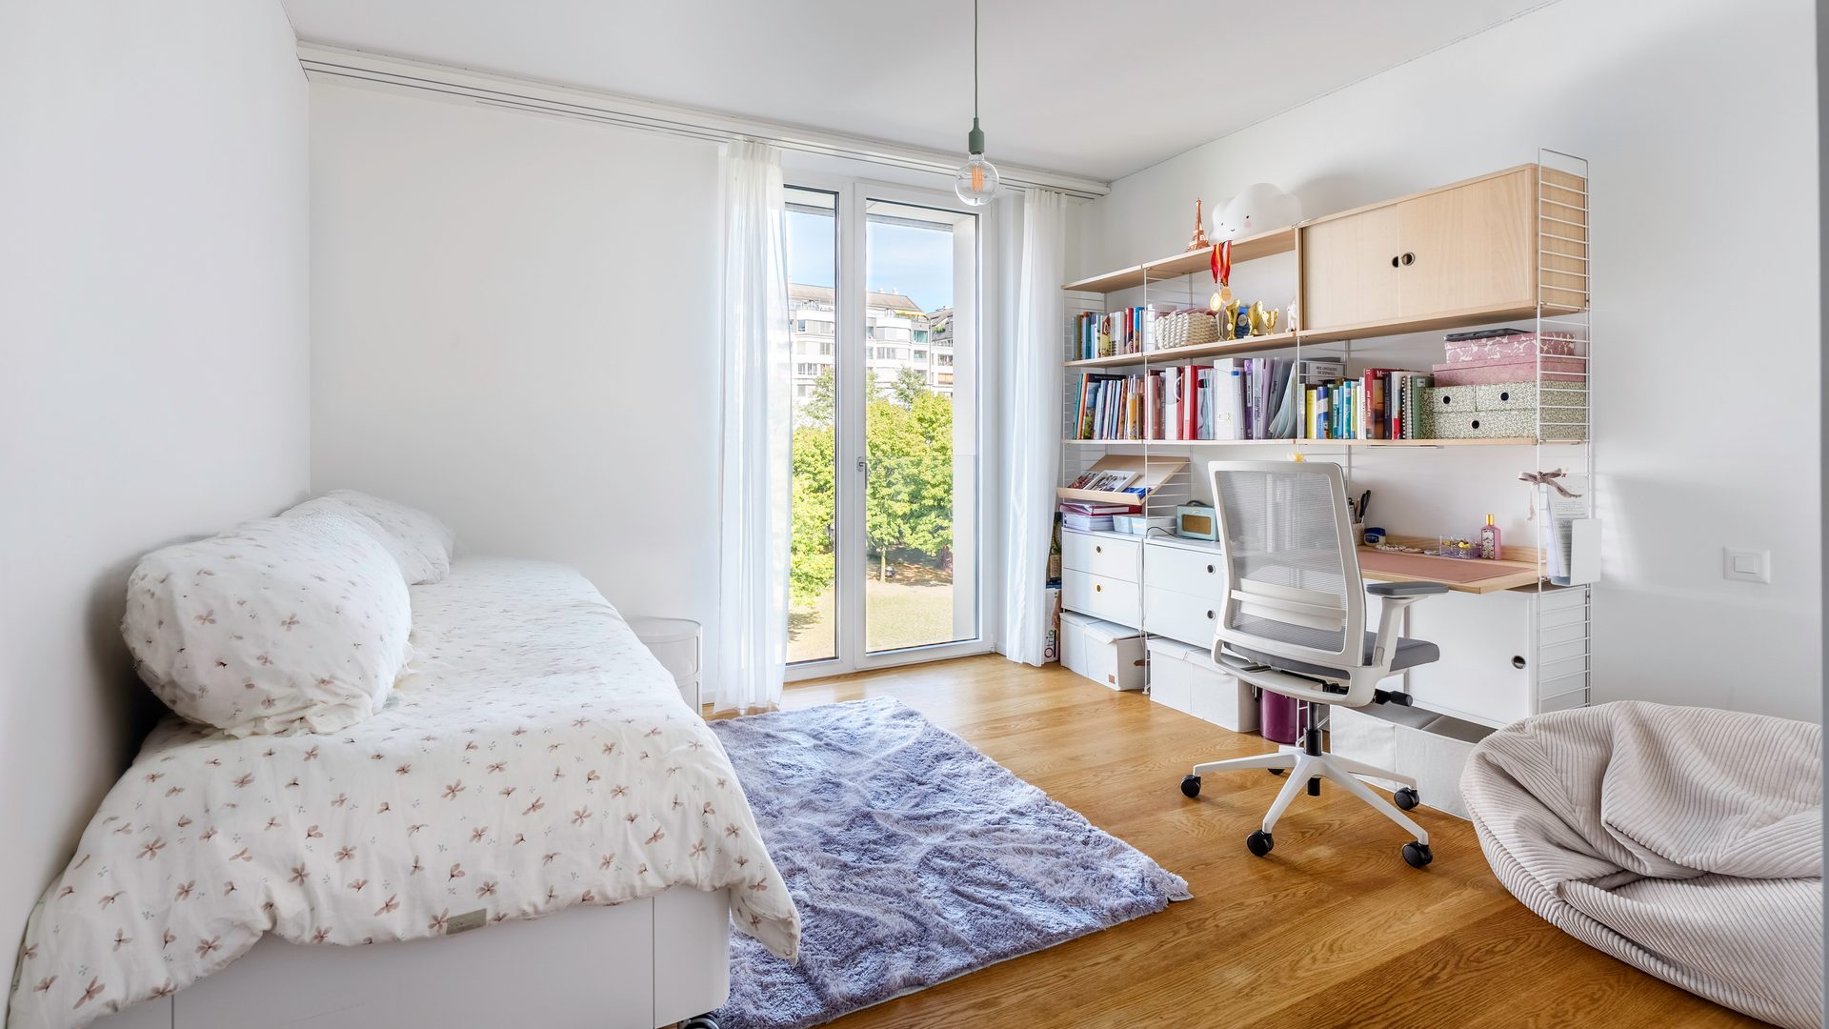
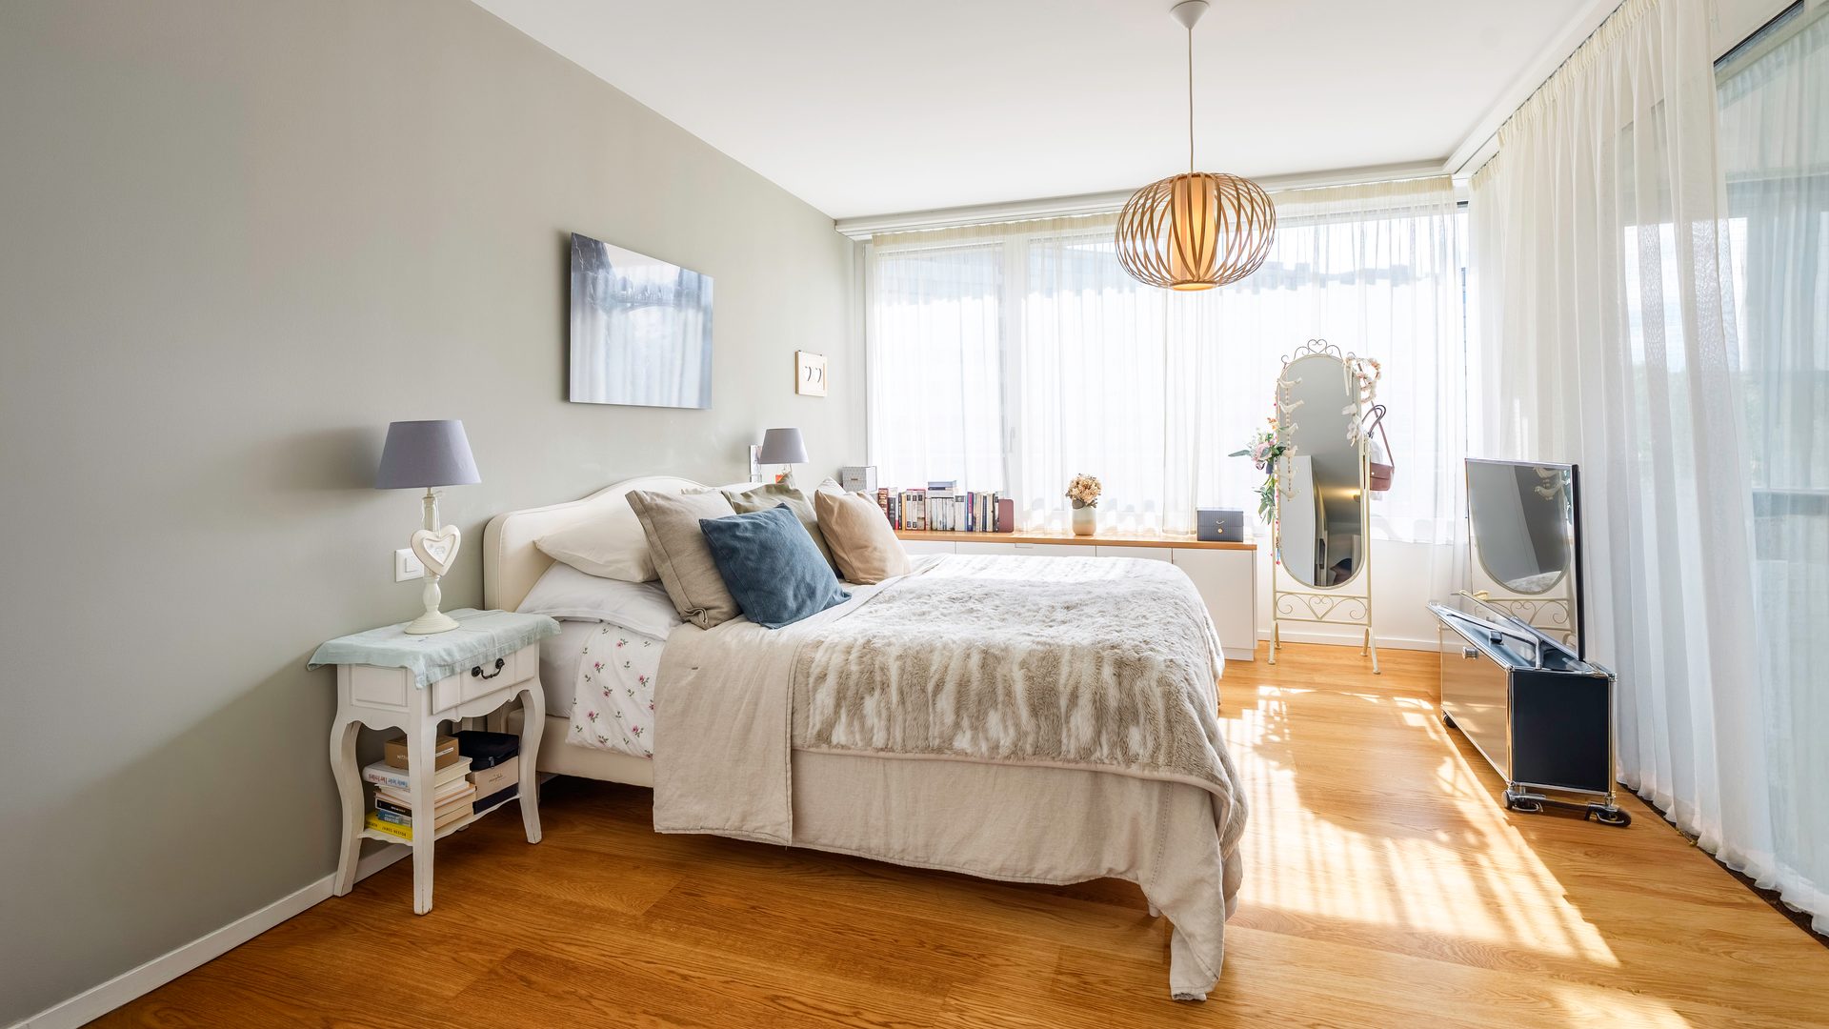
The sleeping area comprises three bedrooms, including a principal suite of approximately 23.6 m² with built-in storage, a dressing area, an en-suite shower room and direct access to the outdoors. Two further bedrooms, a second bathroom, a guest WC and a laundry area complete the layout.
The apartment is in excellent overall condition. The solid oak parquet flooring and bathrooms have been renovated. The interior and exterior blinds are motorised, and triple-glazed windows contribute to thermal and acoustic comfort.
RESIDENCE AMENITIES
The residence offers an exceptional level of comfort for an urban setting, including a wellness area with hammam, jacuzzi, fitness room, showers and changing rooms; a spacious communal room in the style of a traditional Swiss carnotzet; private wine cellars; an on-site concierge; and video surveillance.
Property details
TypeAppartement
LocationGenève
Living area144 m²
Bedrooms3
Bathrooms2
TransactionSale
ReferenceRéf. BP-595

Anne-Sophie Zeller
Property advisor
Receive the complete brochure for this property directly by email.
Your contact
Anne-Sophie Zeller
+41 78 928 73 44Arrange a viewing
Private viewing, detailed brochure or a quick question: reply within 24h.
You may also like
Similar properties
View all properties
Are you an owner?
Do you own a similar property?
A confidential, free valuation with no commitment.