
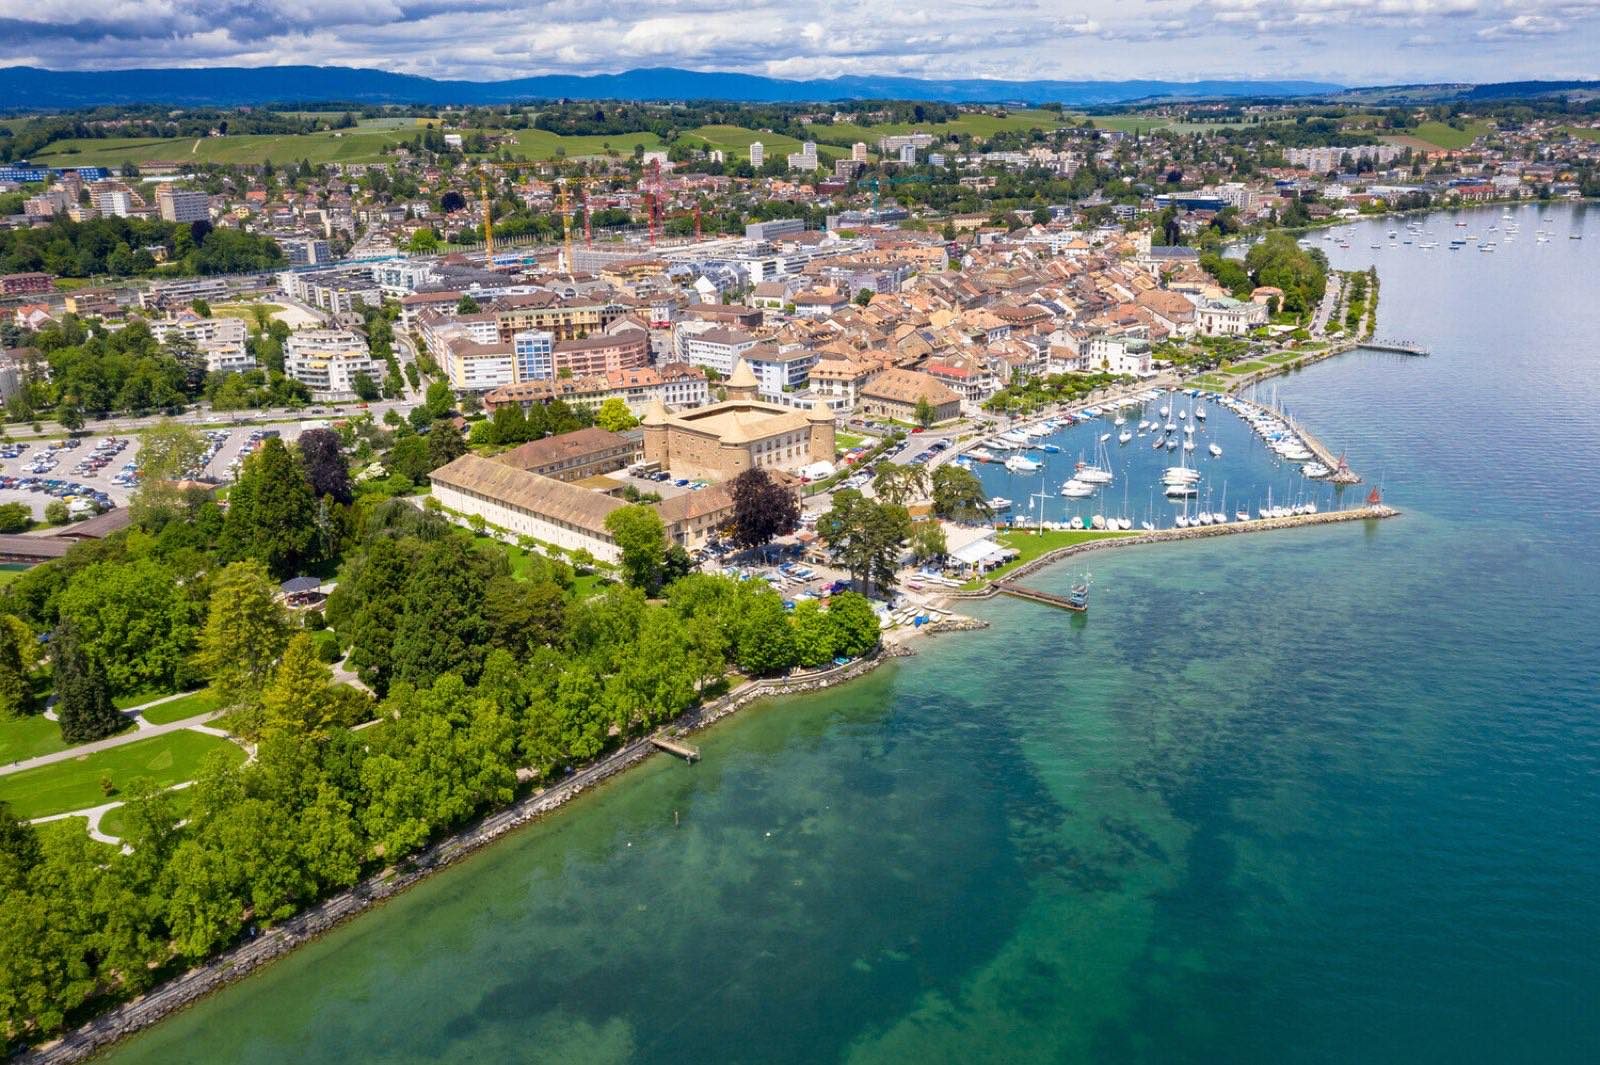
Exceptional Villa with Spectacular Views over Lake Geneva
Price on request
House · 7 bedrooms · approx. 700 m²
approx. 700 m²
Living area
~2'700 m²
Land area
7
Bedrooms
6
Bathrooms
Description
Located in the highly sought-after residential area of Crans, a few minutes from Nyon, in the renowned Terre Sainte region, this contemporary property offers an exceptional lifestyle just minutes from Geneva. It enjoys a remarkable panorama encompassing Lake Geneva, the marina of Crans, and the Alpine peaks.
Renovated to a high standard, the villa has a clean, resolutely modern architecture. Carefully selected materials, refined finishes, and bespoke features reflect an outstanding level of quality throughout. The spacious and light-filled living areas have been thoughtfully designed to provide both comfort and elegance, with expansive windows flooding the interiors with natural light.
The main reception rooms open onto generous terraces overlooking the lake, offering uninterrupted views from every living space. Arranged over three levels, the property provides approximately 700 sqm of living space, including seven bedrooms and five bathrooms. The impressive principal suite features two dressing rooms, a spacious en-suite bathroom, and direct access to the terrace.
Designed with both relaxation and entertainment in mind, the villa also includes a family room, a bar area, a fitness room, and a temperature-controlled wine cellar. The fully enclosed grounds extend over more than 2,700 sqm and feature beautifully landscaped gardens, enhanced by a decorative pond and a heated swimming pool.
A double garage, a covered carport, and several outdoor parking spaces complete this rare offering, perfectly suited to the demands of modern family living.
Floor plan
Lower Ground Floor
- En-suite staff bedroom
- Technical and utility rooms
- Elevator serving all levels of the property
Upper Ground Floor
- Principal suite
- Beautiful terrace with direct access to the swimming pool
- Guest suite
- Bar area
- Fitness room with infrared sauna cabin
- Generous living area overlooking the lake, featuring lounge and dining spaces
- Temperature-controlled wine cellar
First Floor
- Living room and dining area with views of Lake Geneva and the Alps
- Air-conditioned library area
- High-end kitchen featuring instant 100°C boiling water tap, refrigerated drawers, Culligan water filtration system, wine cooler, and American-style fridge-freezer for ultimate comfort
Attic Level
- Four bedrooms
- Two bathrooms
- Relaxation lounge
Converted Loft
- Air-conditioned children’s lounge/playroom
Outdoor Features
- Large terrace
- 10 x 4 metre heated saltwater swimming pool
- Automatic outdoor lighting
- Beautifully landscaped garden with ornamental pond and automatic irrigation system
- Extensive parking facilities including two garages, two covered parking spaces, and several outdoor parking spaces.
Buying off-market in Crans (VD)
Crans, known as Crans-près-Céligny until 2021, is a village in the Nyon district on the shore of Lake Geneva, between Céligny and Nyon, overlooked by its château. It combines the calm of a small village, proximity to the lake and quick access to both Nyon and Geneva.
- A village on Lake Geneva, between Céligny and Nyon
- Formerly Crans-près-Céligny, overlooked by its château
- Nyon a few minutes away, Geneva within easy reach
- Family villas and characterful houses
How an off-market purchase works
01
Initial conversation
Tell us about your project: area, size, timing, requirements. A broker calls you back within 24 hours.
02
Confidential file
If the property is a match, we send you the full file: photographs, floor plans, price, running costs and the documents you need to decide.
03
Private viewing
Viewings are by appointment, with the broker, at a time agreed with the owner.
04
Offer and completion
We support you through negotiation, financing and preparation of the notarial deed, all the way to handover.
Frequently asked questions
Why is this property not published with photos and price?
The owner has chosen a discreet sale: no listing on property portals, no public photos, no address. The property is only presented to identified buyers, which protects the owner’s privacy and avoids a listing staying online for months.
How do I get the full file?
Fill in the form on this page or call the broker in charge. After a short conversation about your project, we send you the confidential file and arrange a viewing if the property interests you.
Do I need to show proof of financing?
Before a viewing, we usually ask for an indication of your financing capacity (a bank agreement in principle or own funds). Owners selling off-market often require it.
What if this property does not match my search?
A large share of our portfolio is never published. Tell us what you are looking for: we will suggest the off-market properties that fit, including those not shown on the website.
Property details

Matthieu Lemaire
Property advisor
Receive the confidential file for this property: photos, plans and price.
Your contact
Receive the confidential file
Photos, plans and price, sent within 24 hours by the broker in charge.
Ask a question
Areas, works, charges, surroundings: the broker in charge replies within 24 hours.
Suggest viewing times
Pick one or more slots, we confirm the private viewing within 24 hours.