
300 m²
Living area
1'273 m²
Land area
4
Bedrooms
3
Bathrooms
Description
In a private, peaceful and leafy setting, at the end of a cul-de-sac, this renovated detached villa offers 300 m² of living space and nearly 450 m² of usable space. It enjoys a sought-after location just minutes from the lake.
Floor plan
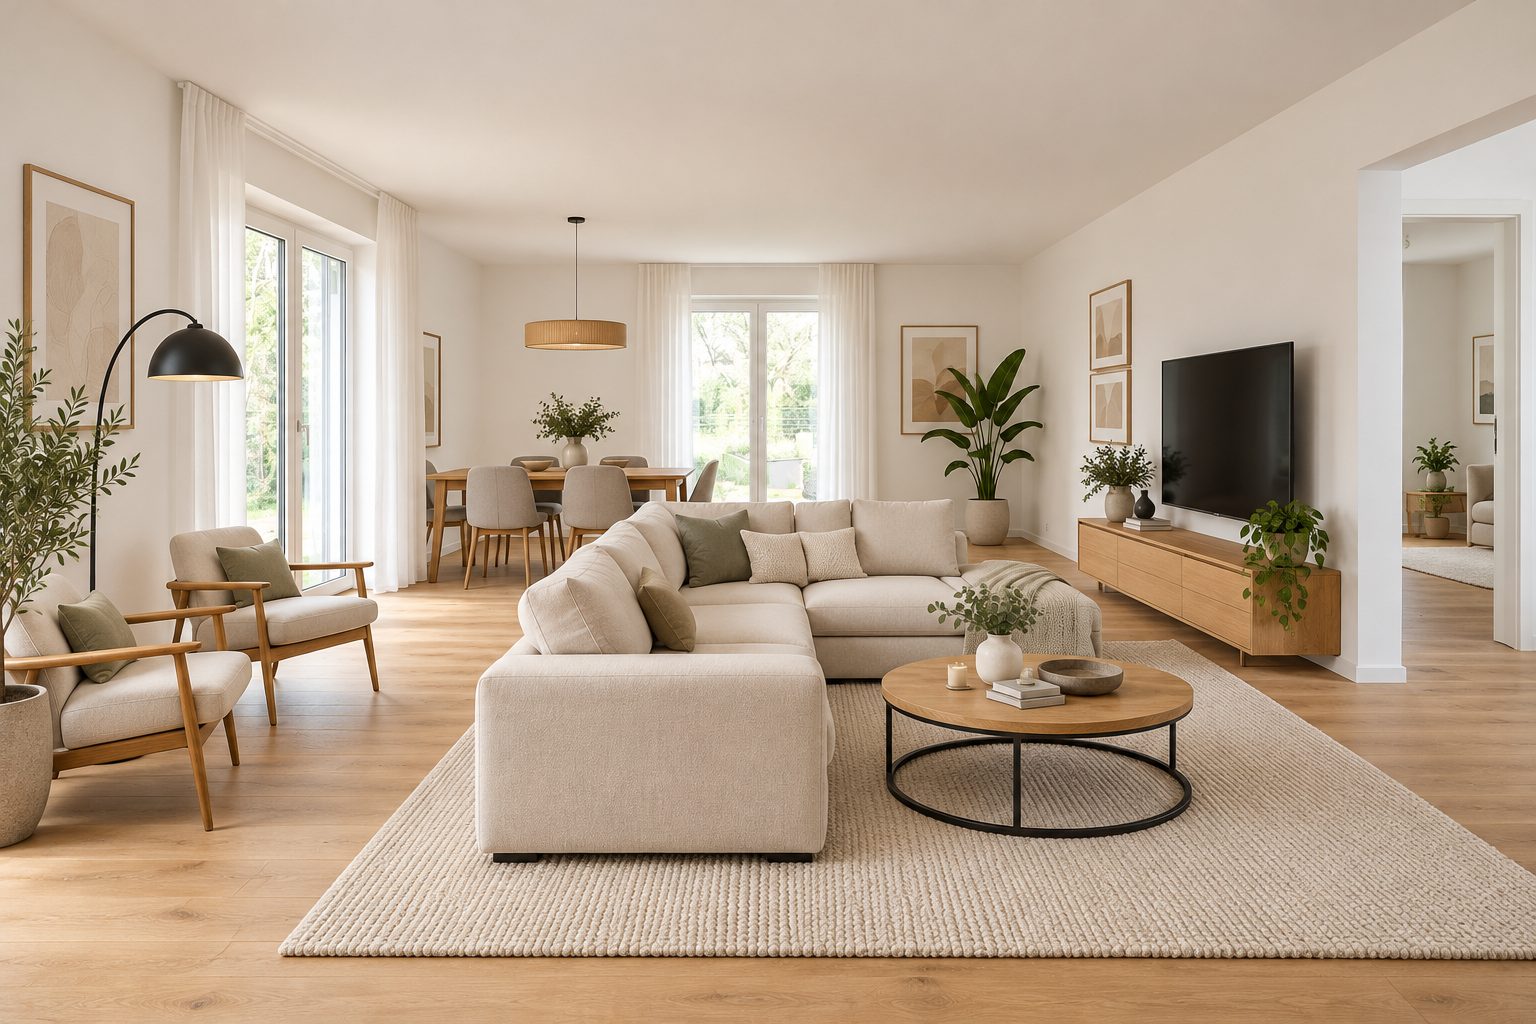
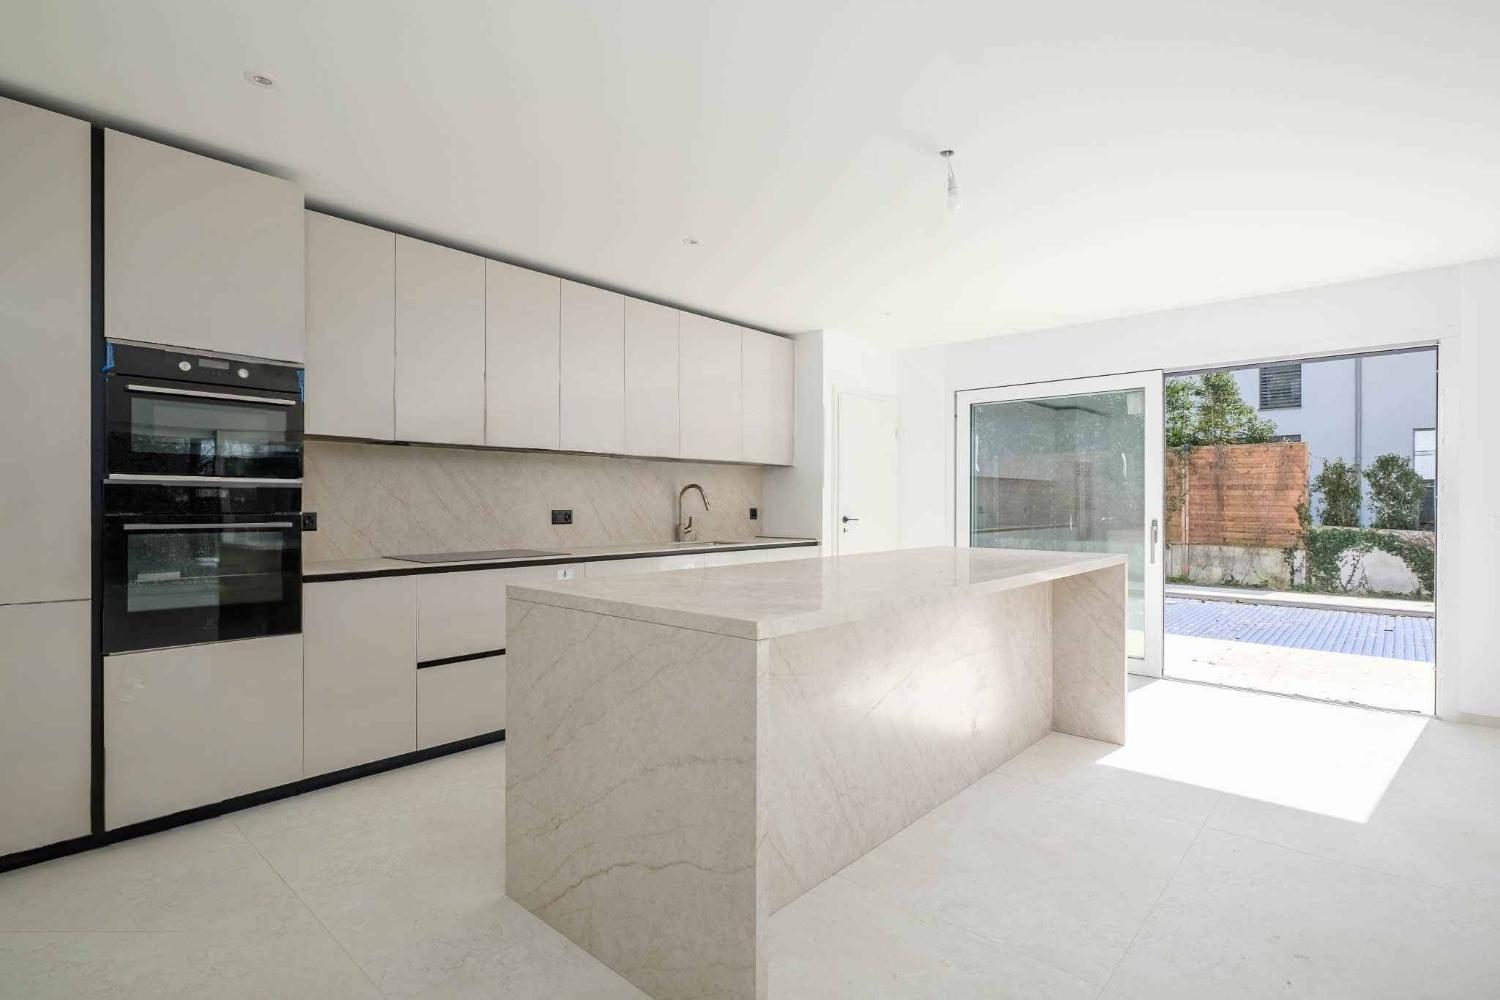
- Ground floor: Bright, spacious living area with an open-plan kitchen and central island, pantry, dining room, lounge, bedroom or study, and guest WC
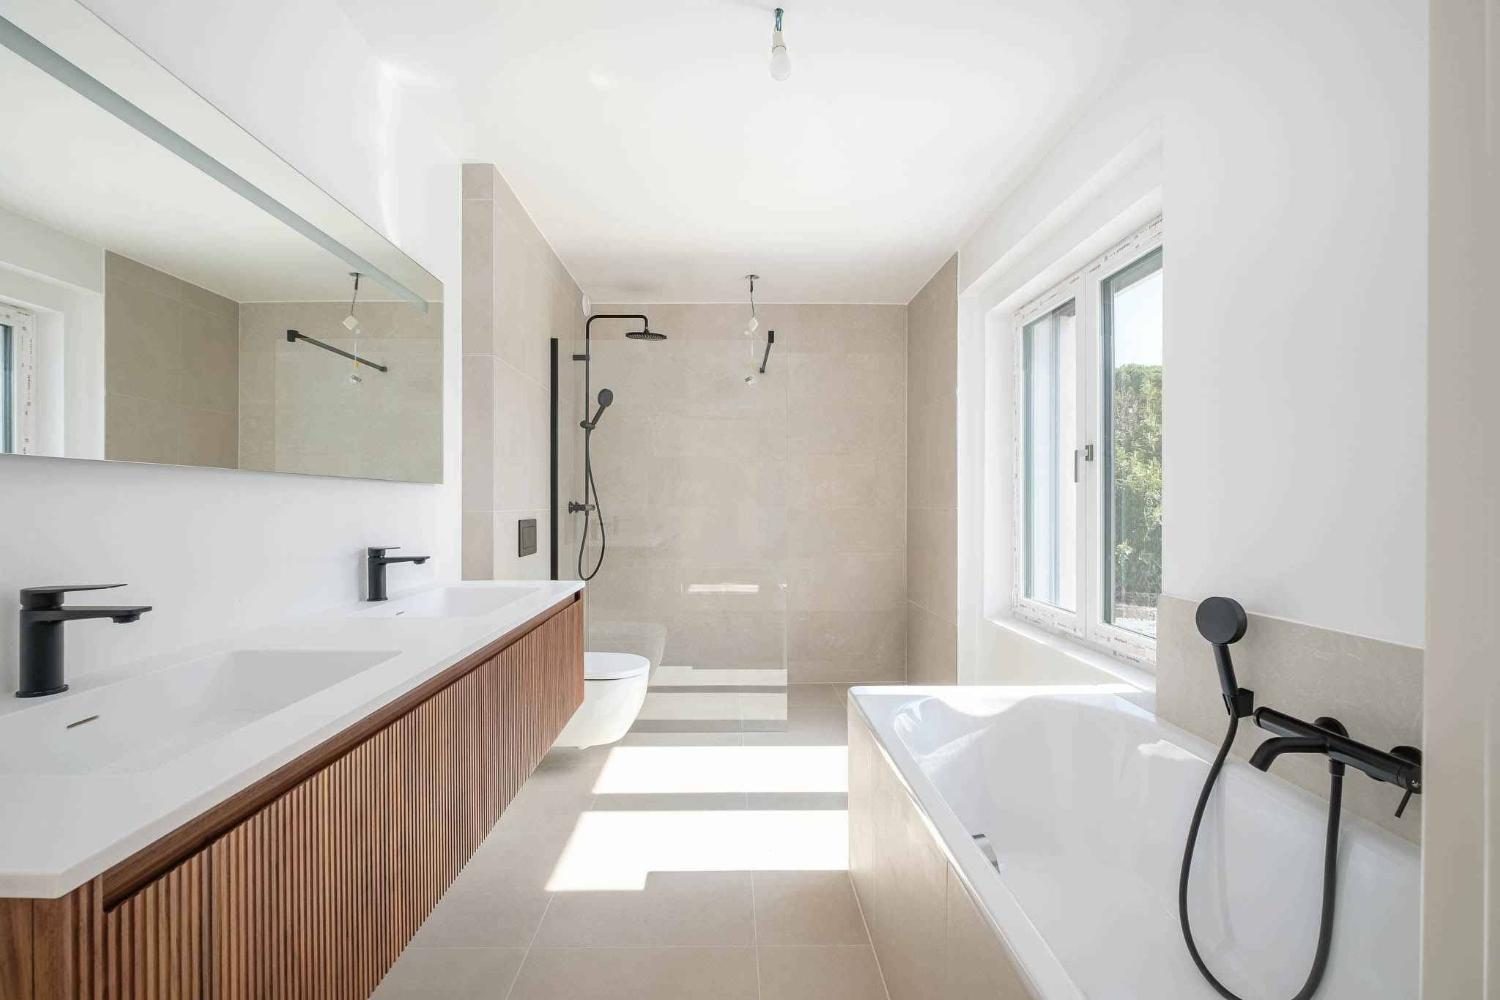
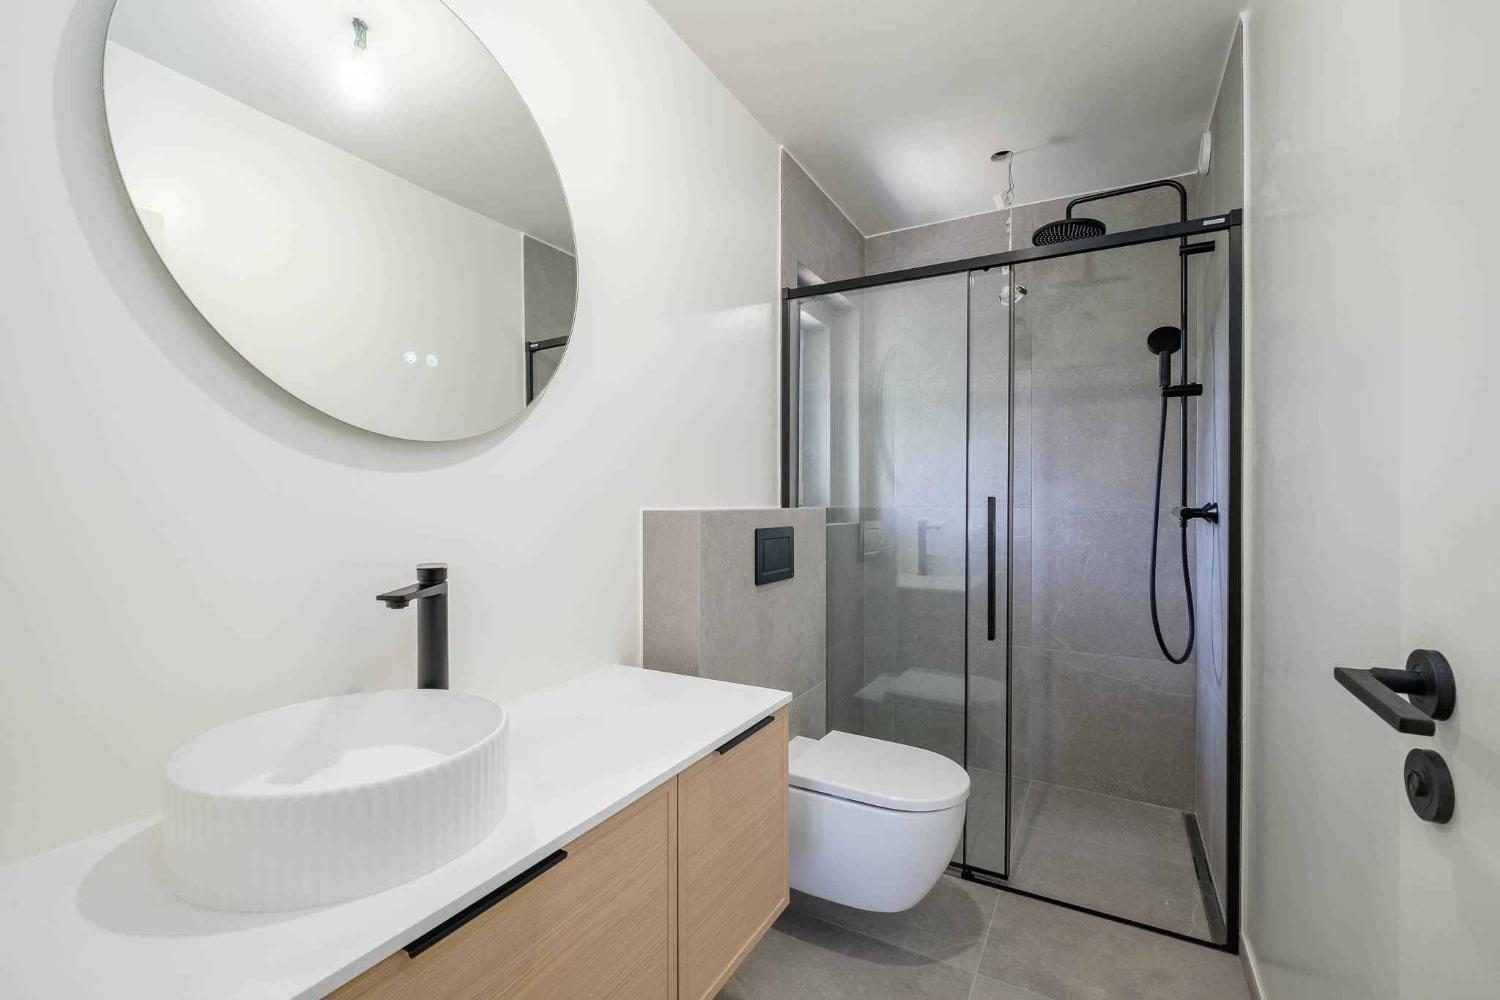
- First floor: Four bedrooms, including two suites with en-suite bathrooms, an additional shower room, and terrace access from the primary suite
- Basement: Large, naturally lit games room or additional bedroom, cellar, laundry room, plant room, and shower room
- Outdoor space: Terrace, garden, and 8 × 4 m swimming pool
- Double garage: Approx. 40 m²
- HPE energy standard
Property details
TypeMaison
LocationCollonge-Bellerive
Living area300 m²
Land area1'273 m²
Bedrooms4
Bathrooms3
TransactionSale
ReferenceRéf. BP-578

Anne-Sophie Zeller
Property advisor
Receive the complete brochure for this property directly by email.
Your contact
Anne-Sophie Zeller
+41 78 928 73 44Arrange a viewing
Private viewing, detailed brochure or a quick question: reply within 24h.
You may also like
Similar properties
View all properties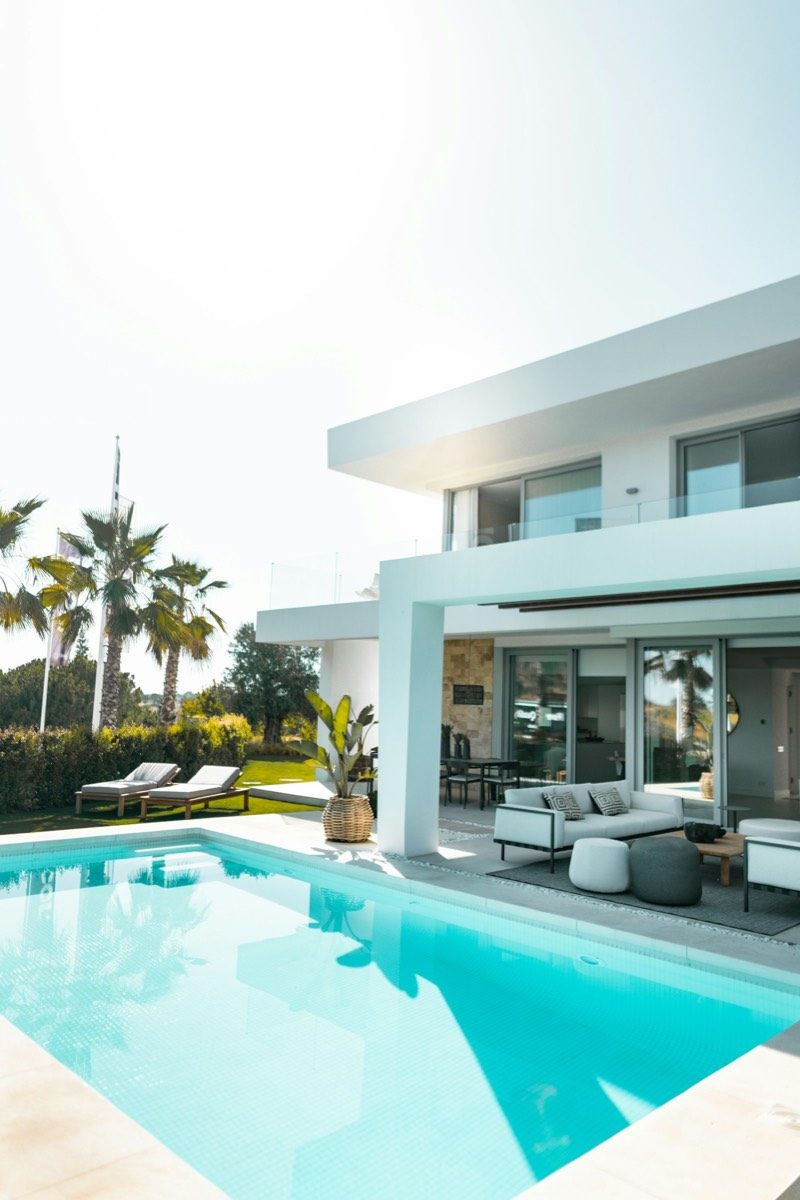
Are you an owner?
Do you own a similar property?
A confidential, free valuation with no commitment.