
14 photos
276 m²
Living area
1'798 m²
Land area
5
Bedrooms
3
Bathrooms
Description
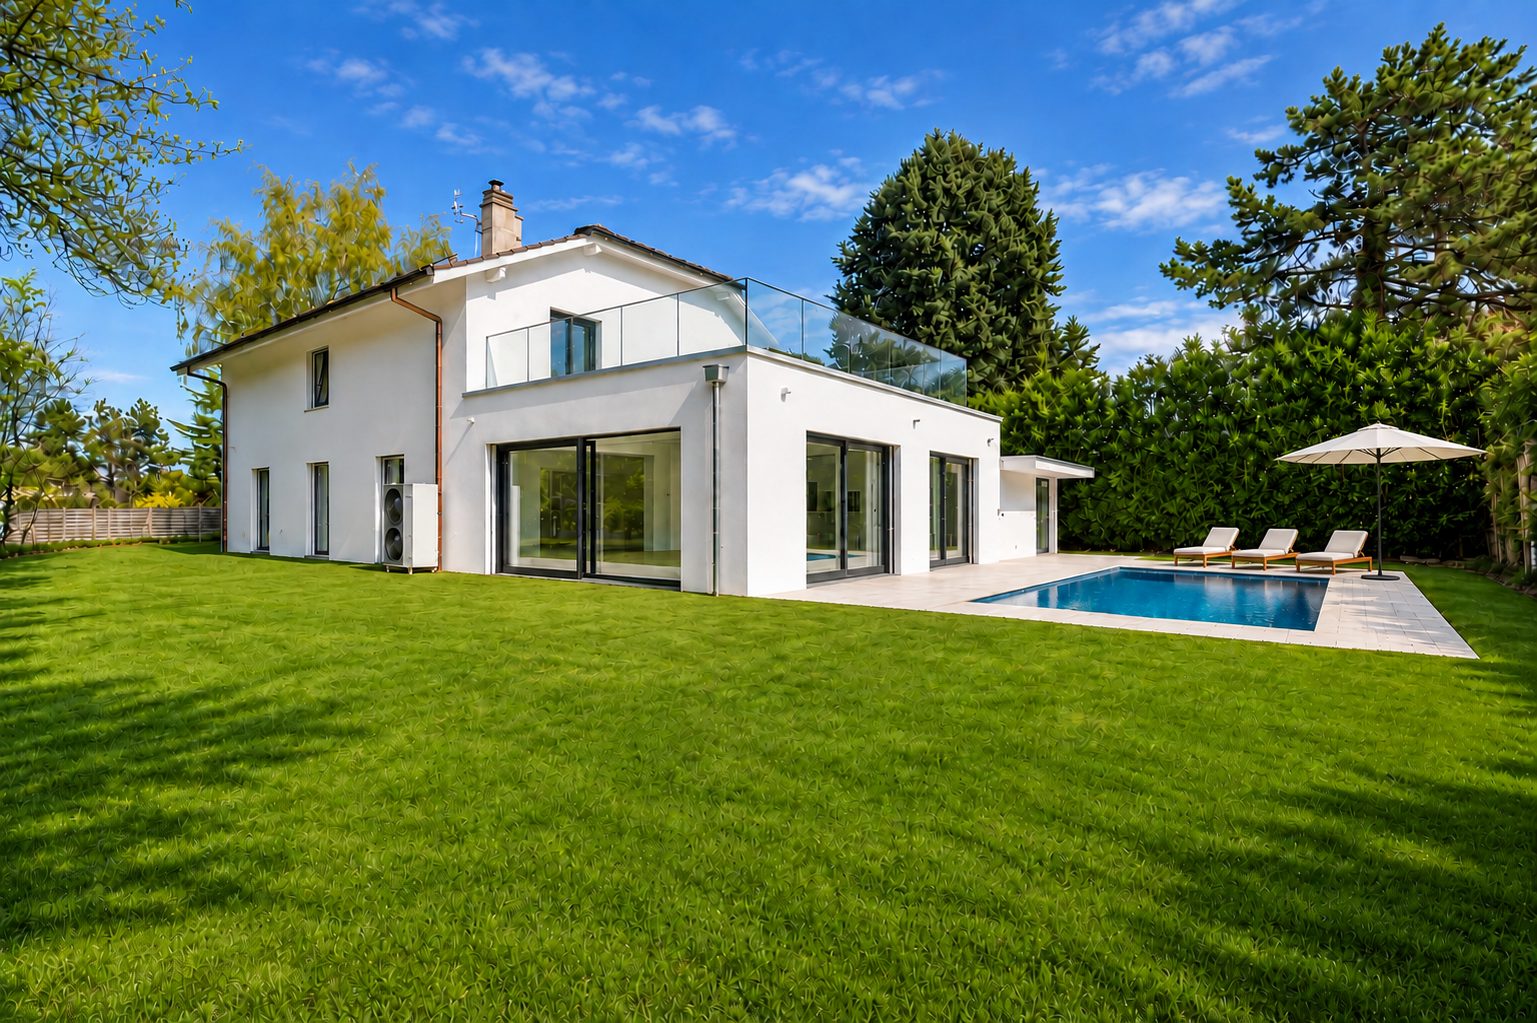
Set on the heights of Grens, five minutes from Nyon and the motorway, this detached villa enjoys open views over the lake, Mont-Blanc, the Salève and the Jura.
Fully renovated in 2026 with quality materials, it is ready to move into: new heat pump, triple-glazed windows, new water pipes, fibre optic connection and an up-to-date OIBT electrical inspection.
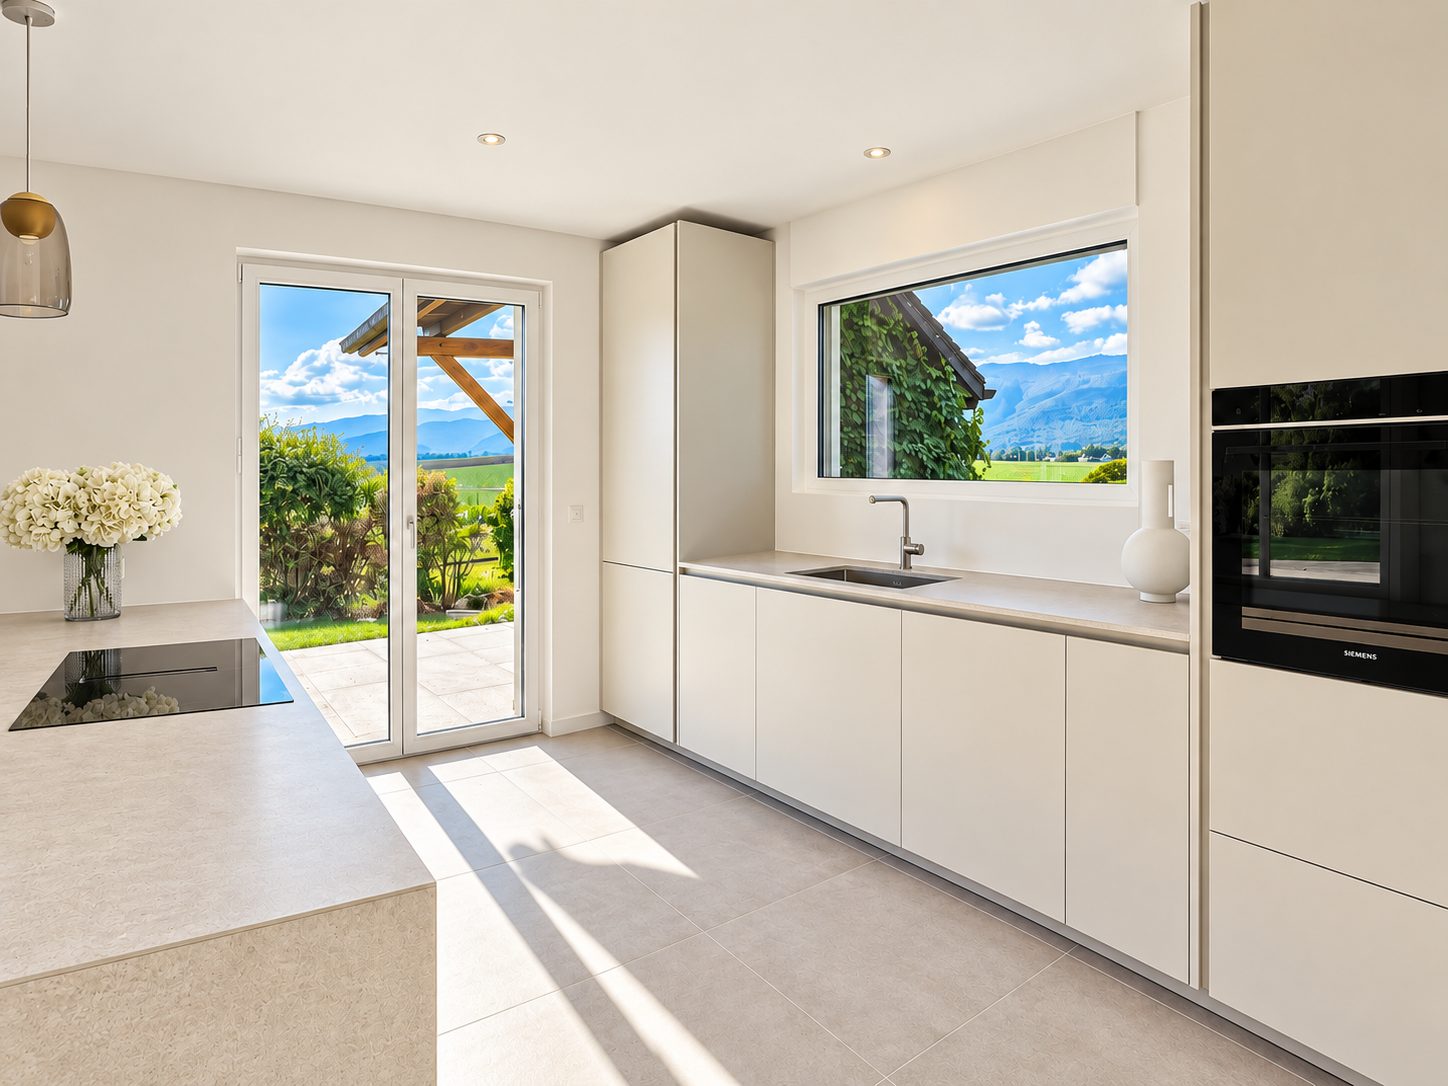
It offers 276 m² of living space and 387 m² of usable space on a 1,798 m² plot in a villa zone, with room for a swimming pool. On the ground floor, an 80 m² living area opens onto a 100 m² terrace, partly covered and heated.
Floor plan
- Ground floor: entrance hall, guest WC, 80 m² living area combining kitchen, dining room and lounge, study or bedroom with walk-in wardrobe
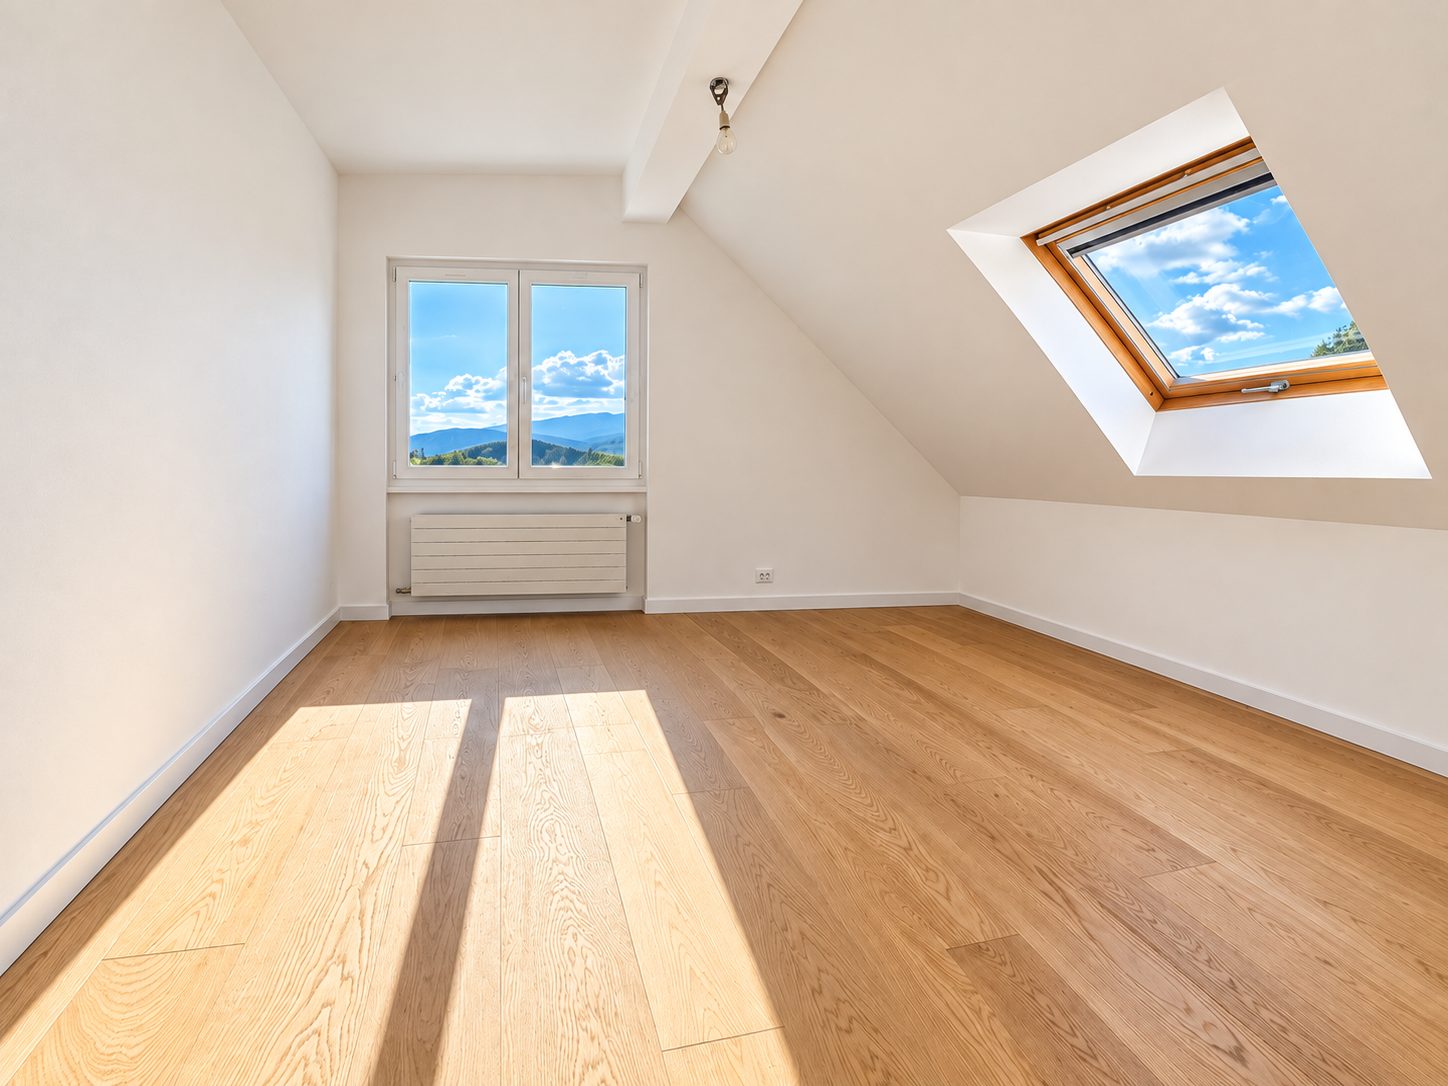
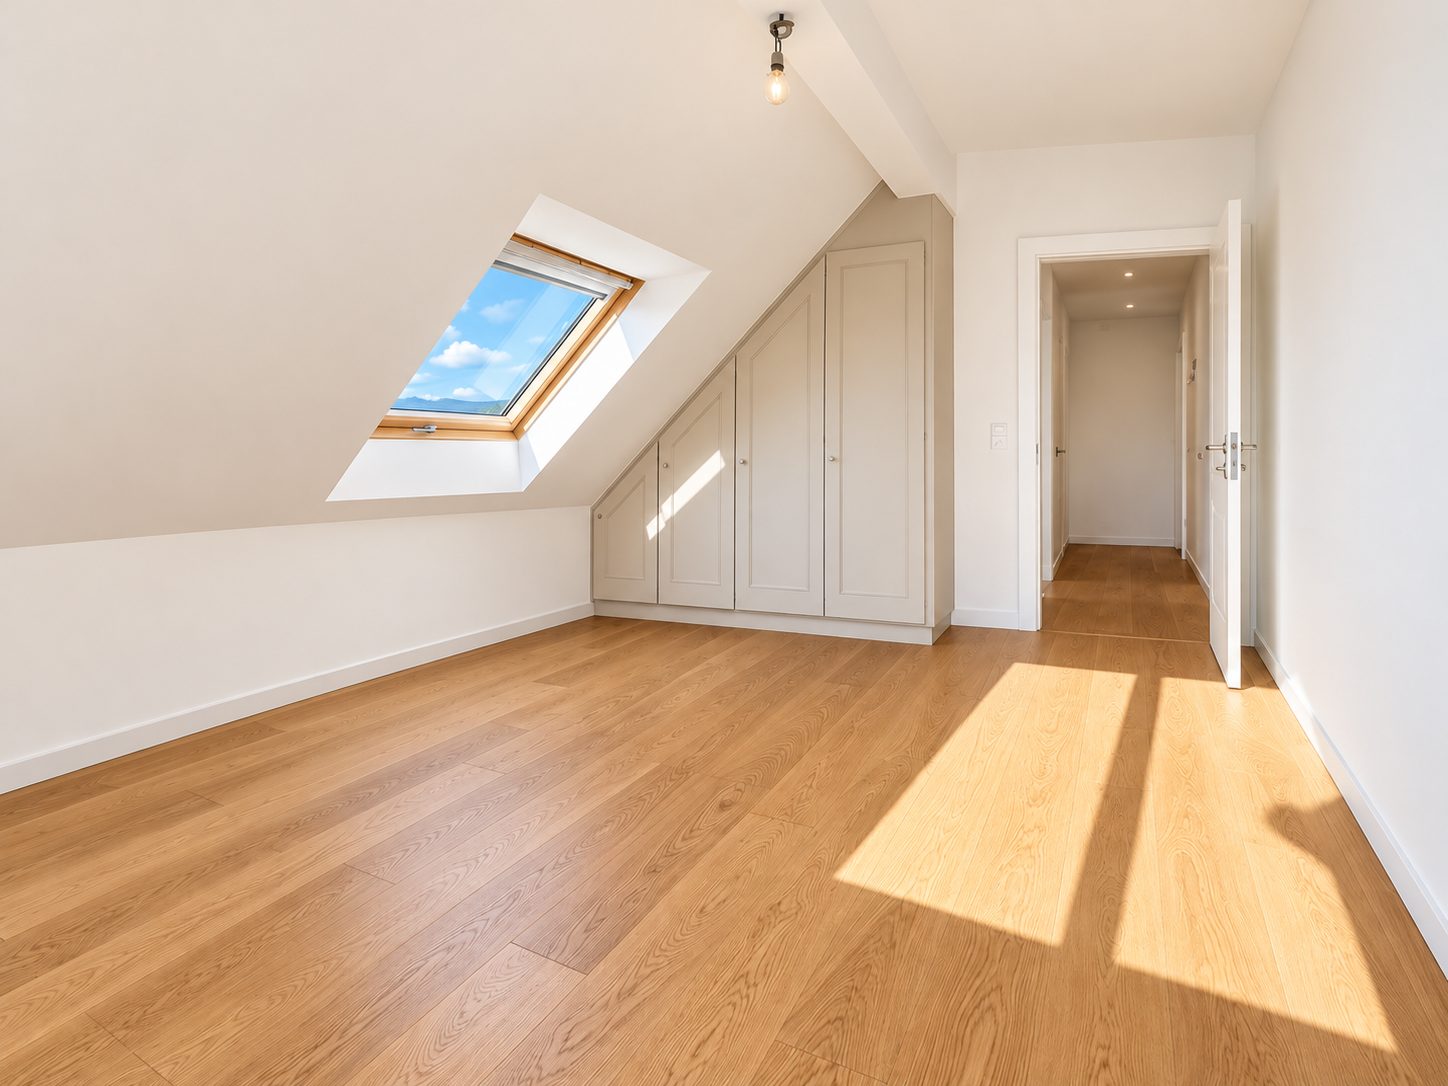
- First floor: primary suite with walk-in wardrobe, bathroom and private balcony, three bedrooms (22, 19 and 12 m²), bathroom
- Basement (2.50 m ceiling height): two large rooms to fit out (43 and 28 m²), shower room, laundry room, wine cellar, second entrance
- Outdoor space: 100 m² terrace, partly covered and heated, garden with pond, garden shed, room for a swimming pool
- Parking: one indoor and five outdoor spaces
- Energy certificate: CECB C (overall), A (CO2 emissions)
Property details

Olivia Guenin
Property advisor
Receive the complete brochure for this property directly by email.
Your contact
Olivia Guenin
+41 79 690 27 40Arrange a viewing
Private viewing, detailed brochure or a quick question: reply within 24h.
You may also like
Similar properties
View all properties
Are you an owner?
Do you own a similar property?
A confidential, free valuation with no commitment.